Designing a narrow bathroom requires careful planning because every fixture affects the available movement space. A basin that is too deep or bulky can make the room feel cramped, while a well-proportioned design can provide comfortable handwashing without obstructing access to the toilet or shower. The key is to balance compact dimensions, practical functionality, and a style that complements the rest of the bathroom.
When selecting a Small Bathroom Basin, consider the room’s width, the position of existing plumbing, the direction of the door, and the amount of clearance needed around other fixtures. Wall-mounted, corner, and slim rectangular designs are often worth considering because they can fit into tight layouts without sacrificing everyday convenience.
Why Choosing the Right Basin Matters in a Narrow Bathroom
A narrow bathroom offers less flexibility than a larger space. Even a small increase in a basin’s depth can affect the walkway, door clearance, or access to nearby fixtures. Selecting the right shape and installation style helps prevent these problems.
A suitable basin can offer several benefits:
- Improved circulation: A shallow projection helps preserve walking space.
- Better functionality: A properly sized bowl supports comfortable handwashing.
- A more open appearance: Minimalist designs reduce visual bulk.
- Simpler cleaning: Accessible floor and wall areas are easier to maintain.
- Efficient installation: A basin that suits the existing plumbing may reduce renovation work.
The best choice is not necessarily the smallest basin available. It is the one that fits the room while providing enough usable bowl space for everyday needs.
1. Wall-Mounted Basins: Best for Preserving Floor Space
<AsyncImage query=”small modern wall mounted bathroom basin narrow bathroom minimalist white sink” aspectRatio=”5:4″ width=”100%” />
A wall-mounted basin is often one of the most practical options for a narrow bathroom. Since it attaches directly to the wall, the area underneath remains open, creating a lighter visual appearance and making the floor easier to clean.
Why Wall-Mounted Designs Work
These basins are available in compact rectangular, oval, and curved forms. Models with a shallow projection can fit along narrow walls without extending too far into the room.
Their streamlined appearance works particularly well with large mirrors, simple tiles, and minimalist accessories.
What to Consider Before Installation
The wall must provide suitable structural support. Depending on the wall construction and basin design, reinforcement or a mounting frame may be required.
Also consider the plumbing arrangement. Exposed pipework can be suitable for some contemporary interiors, while concealed plumbing creates a cleaner appearance but should remain accessible for repairs.
Best for: Narrow bathrooms where keeping the floor area open is a priority.
2. Slim Rectangular Basins: Best for Long, Narrow Layouts
<AsyncImage query=”slim rectangular compact white bathroom sink narrow modern bathroom wall mounted” aspectRatio=”5:4″ width=”100%” />
A slim rectangular basin can fit neatly against a straight wall and complement the linear layout of a narrow bathroom. Its geometry often works well with rectangular tiles, simple mirrors, and contemporary fixtures.
Benefits of a Slim Profile
A basin with a limited front-to-back depth can preserve valuable walkway space. Some models include a narrow rear ledge for the tap, while others are designed for wall-mounted faucets.
The straight edges can also create a tidy, coordinated appearance when aligned with the vanity, mirror, or wall finishes.
How to Choose the Right Size
Measure both the width and depth of the available area. Do not choose a basin based on width alone, because the bowl must still provide enough space for washing hands.
Check the internal bowl dimensions, tap position, and overall projection. A very shallow or narrow bowl may cause splashing or feel uncomfortable during use.
Best for: Long, narrow bathrooms with a suitable uninterrupted wall.
3. Corner Basins: Best for Awkward Floor Plans
<AsyncImage query=”compact white corner wash basin in very small narrow bathroom interior” aspectRatio=”5:4″ width=”100%” />
A corner basin uses the junction of two walls, which can be helpful when a conventional basin would obstruct the walkway or door.
Making Use of Unused Space
Corner models are available with triangular, curved, and rounded-front designs. Their shape can allow the basin to sit away from the main walking route while remaining accessible.
This arrangement is especially useful in small guest bathrooms and compact toilet rooms.
Important Measurements
Measure the available corner and check how far the basin will project into the room. Confirm that the tap can be reached easily and that the bowl offers adequate washing space.
The water supply and waste outlet should also be considered before choosing a model. If the existing plumbing is not close to the proposed position, additional installation work may be necessary.
Best for: Narrow bathrooms with limited straight-wall space or an awkward layout.
4. Compact Countertop Basins: Best for a Stylish Finish
<AsyncImage query=”small round countertop bathroom basin on narrow slim vanity modern compact bathroom” aspectRatio=”5:4″ width=”100%” />
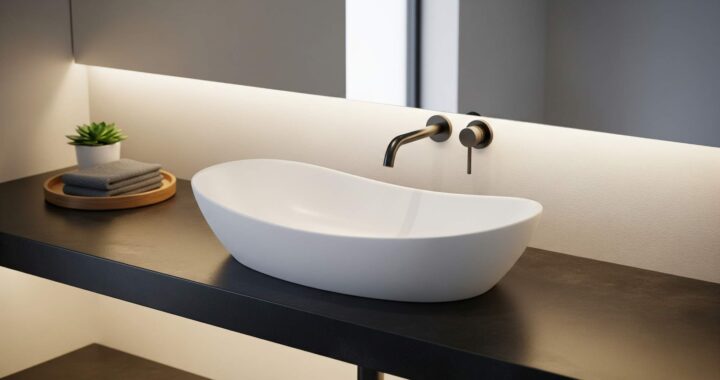
A countertop basin can add a decorative element to a narrow bathroom, particularly when paired with a slim vanity or compact worktop.
Why Choose a Countertop Design?
Round and oval bowls can soften an interior dominated by straight lines, while square and rectangular models suit a more architectural style.
A compact vanity may also provide storage for everyday essentials, helping keep toiletries off the basin itself.
Avoid Excessive Depth
The basin and vanity together determine how much space the installation occupies. A small bowl mounted on a deep countertop can still make the bathroom feel crowded.
Measure the complete unit rather than considering the basin separately. Also account for the combined height of the vanity and bowl to maintain comfortable handwashing.
Best for: Narrow bathrooms where appearance and modest storage are both important.
5. Integrated Basin and Vanity: Best for a Coordinated Layout
<AsyncImage query=”small integrated white sink slim floating vanity narrow contemporary bathroom” aspectRatio=”5:4″ width=”100%” />
An integrated basin combines the bowl and surrounding surface into one coordinated unit. Depending on the design, the bowl may be molded into the countertop or formed as part of a continuous fixture.
Practical Advantages
The continuous surface creates a unified appearance and may reduce visible joints around the washing area. Some models also provide a small surface for soap or other essentials.
A slim vanity can add storage without taking up as much room as a full-size bathroom cabinet.
What to Check
Confirm the overall width and depth of the complete unit. The cabinet should not interfere with movement or prevent the bathroom door from opening fully.
Check the location of the waste outlet and ensure that the plumbing remains accessible for maintenance.
Best for: Narrow bathrooms that need a tidy, coordinated washing area with some storage.
6. Pedestal Basins: When Are They Suitable?
<AsyncImage query=”compact modern white pedestal bathroom basin in small minimalist bathroom” aspectRatio=”5:4″ width=”100%” />
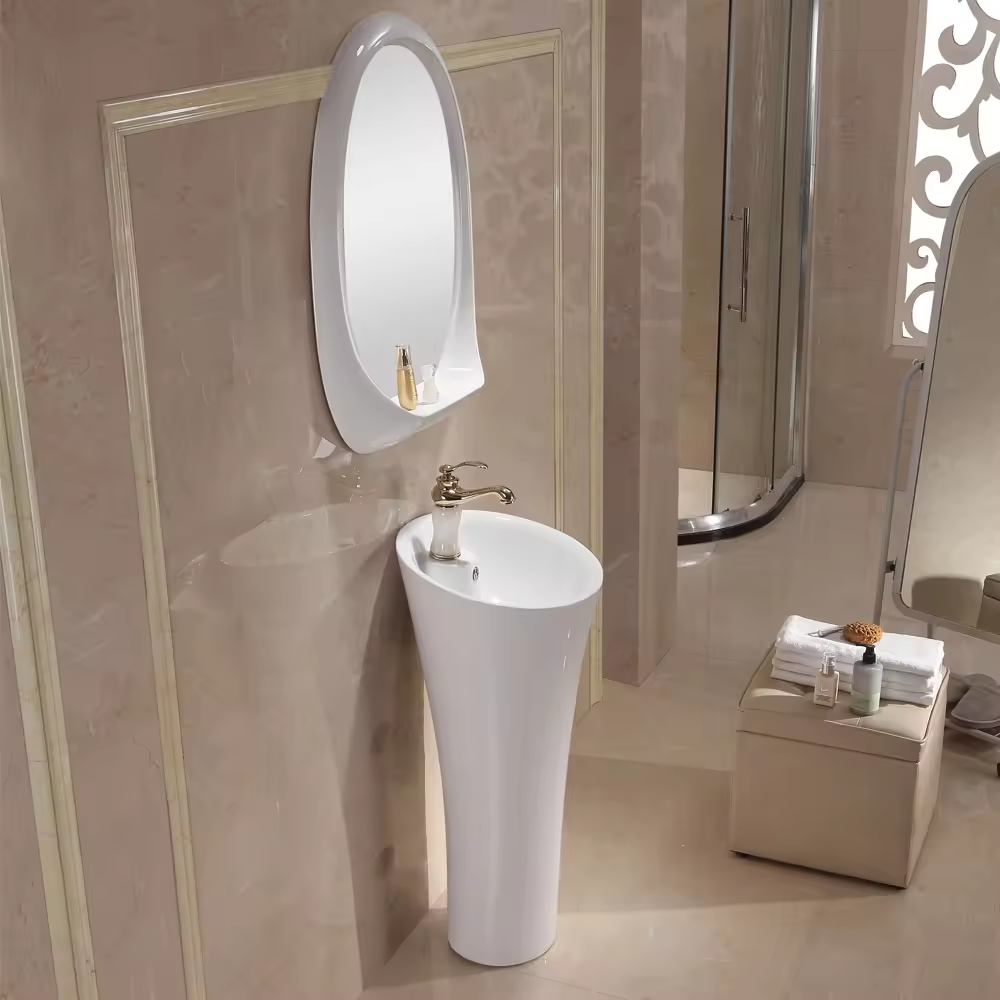
Pedestal basins remain a familiar choice because the pedestal supports the bowl and may conceal some plumbing connections. Contemporary versions often feature simple shapes and restrained proportions.
However, they are not always the best choice for particularly narrow bathrooms.
Advantages and Limitations
A pedestal basin can create a clean, traditional appearance without requiring a separate vanity cabinet. It may also suit bathrooms where under-basin storage is unnecessary.
On the other hand, the pedestal occupies floor space and can make cleaning around the fixture less convenient than with a wall-mounted basin.
Before choosing this design, compare its overall footprint with that of a wall-mounted alternative.
Best for: Narrow bathrooms with enough floor clearance and a preference for a classic basin style.
7. Which Basin Material Is Best for a Narrow Bathroom?
The material influences the basin’s appearance, cleaning requirements, and durability. It does not determine whether the basin will fit, so dimensions and installation style should be considered first.
Ceramic and Porcelain
Glazed ceramic and porcelain are popular options because they are available in many compact designs and are generally straightforward to clean. They work well in everyday residential bathrooms and can complement both modern and traditional interiors.
Like other rigid basin materials, they can chip or crack following a significant impact.
Solid Surface
Solid-surface materials can create smooth profiles and contemporary shapes. Their exact properties, repair options, and maintenance needs depend on the formulation and manufacturer.
These basins can be suitable for design-focused interiors where a consistent finish is important.
Glass and Natural Stone
Glass offers a distinctive appearance but may show water spots and fingerprints. Natural stone introduces unique patterns and textures, although some varieties require sealing or specialized cleaning.
For a narrow bathroom used frequently, consider how much maintenance the selected material requires before making a decision.
8. How to Measure for a Basin in a Narrow Bathroom
Accurate measurements help ensure that the basin fits without making the room difficult to use.
Measure the Available Width
Record the width of the wall or installation area. Check for nearby door frames, towel rails, shower screens, and other objects that may limit the basin’s placement.
Check the Front-to-Back Projection
Projection is particularly important in a narrow bathroom. Measure the distance from the proposed mounting wall to the opposite wall or nearest obstruction.
Compare the basin’s full projection with the available walkway to ensure that the fixture does not create an uncomfortable pinch point.
Measure the Mounting Height
Choose a mounting height that supports comfortable use. For countertop basins, consider the combined height of the cabinet, worktop, and bowl.
Check Door and Fixture Clearance
Open the door fully and check its relationship to the basin. Also confirm that the basin will not obstruct access to the toilet, shower, or storage units.
Local building requirements may specify minimum clearances, particularly in accessible bathrooms or commercial properties.
9. Plumbing and Installation Considerations
The best basin design must also suit the plumbing arrangement. A compact model may require additional work if its waste outlet or tap connections differ significantly from those already installed.
Check the Water Supply
Confirm whether the basin will use a cold-water tap or a mixer with hot and cold supplies. Make sure the selected tap is compatible with the basin’s tap-hole arrangement and operating requirements.
Accessible isolation valves are useful for future maintenance.
Plan the Waste Outlet
Check the basin’s waste outlet position and the type of trap required. Avoid forcing pipes into alignment, because poorly arranged connections can increase the risk of leaks and drainage problems.
Confirm Structural Support
Wall-mounted basins need appropriate fixings and a suitable supporting wall. Countertop models require a stable surface that can support the fixture and withstand normal use.
Test Before Completing the Work
After installation, run the tap and inspect all accessible connections. Fill the basin partially and release the water to check that it drains smoothly.
If the project requires moving concealed pipes, reinforcing a wall, or modifying drainage, consider using a qualified plumber.
10. Design Tips to Make a Narrow Bathroom Feel Larger
The basin is only one part of the room’s overall appearance. Coordinating its design with the surrounding finishes can help make the bathroom feel more open.
Choose a Simple Shape
Minimalist basins with clean lines reduce visual clutter. A compact rectangular basin may suit a linear room, while a rounded design can soften a space with many hard edges.
Use a Wall-Mounted Mirror
A mirror above the basin reflects light and can create a greater sense of visual depth. Select a size that complements the basin without overcrowding the wall.
Keep the Color Palette Consistent
Light neutrals can create a calm appearance, while a darker accent can introduce contrast. Coordinating the basin, tiles, vanity, and tap finish helps the room feel more organized.
Avoid Bulky Accessories
Choose slim towel rails, wall-mounted soap dispensers, and compact storage where appropriate. Keep the area around the basin clear enough for comfortable use.
Use Lighting Effectively
Good lighting improves visibility around the washing area and helps the bathroom feel welcoming. Position lights to minimize harsh shadows around the basin and mirror.
Common Mistakes to Avoid
When selecting a basin for a narrow bathroom, avoid these common problems:
- Choosing a model based only on appearance rather than its full dimensions.
- Ignoring the depth of the basin and its effect on the walkway.
- Selecting a bowl that is too small for comfortable handwashing.
- Pairing the basin with a tap that causes excessive splashing.
- Overlooking wall support or countertop strength.
- Failing to plan access to plumbing connections.
- Installing bulky storage that makes movement difficult.
Careful planning before purchasing can prevent these issues and reduce the need for later adjustments.
Final Recommendation: Which Basin Should You Choose?
For many narrow bathrooms, a wall-mounted basin with a shallow projection is an excellent starting point because it keeps the floor area open and reduces visual bulk. A slim rectangular model is another strong option when there is a suitable straight wall.
A corner basin may be more effective when the layout is awkward, while a compact integrated vanity can work well if storage is essential. Countertop and pedestal designs remain useful alternatives when their overall footprints suit the room.
The final decision should be based on accurate measurements, comfortable bowl dimensions, compatible plumbing, and manageable maintenance requirements rather than appearance alone.
Conclusion
The best basin for a narrow bathroom is one that provides comfortable handwashing while preserving enough room to move around safely and conveniently. Wall-mounted, slim rectangular, and corner designs are often especially practical, but compact countertop and integrated options can also work when selected carefully.
Before buying, measure the available space, review the basin’s technical drawings, and check the position of the tap and drainage connections. Consider the material, mounting requirements, and cleaning needs as part of the decision.
With thoughtful planning, even a narrow bathroom can accommodate a functional, contemporary basin that complements the interior without making the space feel crowded.