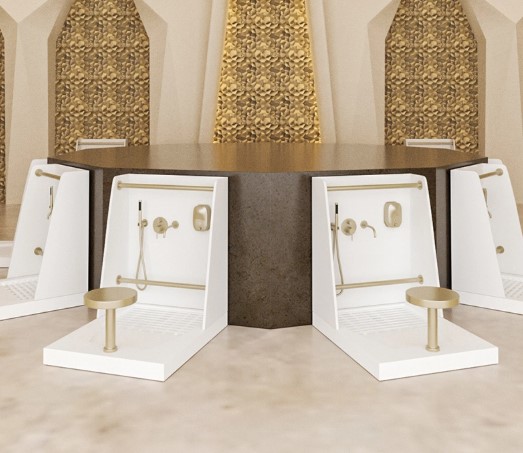
Planning a wudu area requires more than choosing a suitable basin. The available floor space, seating position, water access, and legroom all affect how comfortable the washing experience will be. A sink that looks suitable in a showroom may feel cramped once someone starts using it for daily ablution.
Understanding the right dimensions before installation helps avoid common layout problems. A well-planned Wudu sink provides enough room for washing the hands, arms, face, and feet without forcing users into uncomfortable positions. The goal is to create a practical setup that fits the available bathroom space and supports regular use.
Standard Wudu Sink Dimensions to Consider
There is no single standard size for every wudu basin. The ideal measurements depend on the sink design, installation type, available space, and intended users. However, some general dimensions can help when planning a new ablution area.
Here are some practical measurement ranges to consider:
| Sink Component | Suggested Dimensions |
| Basin width | 45–60 cm |
| Basin depth | 40–55 cm |
| Basin height | 80–90 cm |
| Seating height | 40–45 cm |
| Knee clearance | 60–70 cm |
| Front clearance | 75–90 cm |
These measurements work as initial planning guidelines rather than fixed building requirements. The final dimensions may change according to the user’s height, mobility needs, and the manufacturer’s design.
A wider basin provides more room for foot washing and helps limit water splashes. A deeper basin also offers better space for handling water during ablution. However, excessive depth may make the faucet difficult to reach, so the basin proportions need careful consideration.
How Much Floor Space Does a Wudu Sink Need?
The sink itself does not determine the total space required. Users also need enough room to sit, position their feet, reach the faucet, and move comfortably during ablution.
Space for a Single Wudu Sink
A compact single-user setup may fit within an area approximately 100–120 cm wide and 120–150 cm deep. This provides room for the basin, seating, and basic movement around the washing area.
Smaller bathrooms may require a more compact arrangement. Wall-mounted designs and built-in seating can help save floor space without removing essential features.
However, avoid placing the sink too close to a door, toilet, or shower enclosure. These obstacles may restrict movement and make daily use inconvenient.
Space for Multiple Wudu Sinks
Mosques, Islamic centers, schools, and shared facilities often need several washing stations. In these settings, the layout should allow multiple people to perform ablution without interfering with one another.
A practical arrangement should include:
- Enough width for each user to sit comfortably.
- Separate washing positions with adequate elbow room.
- Clear access to faucets and drainage.
- Sufficient space between stations for movement.
- A clear walkway for people entering and leaving the area.
For a row of sinks, the total width depends on the number of stations and the spacing between them. A facility with four washing positions, for example, needs more than four times the basin width. Additional space is necessary for dividers, plumbing, and user movement.
Important Dimensions That Affect Comfort
Even a properly sized basin may cause discomfort when other measurements receive little attention. Several details deserve attention during the planning stage.
1. Basin Height
The basin height affects how easily users can reach the water. A sink installed too high may create discomfort when washing the feet, especially for children and shorter adults.
A height of approximately 80–90 cm may suit many standing or seated configurations, depending on the design. However, a dedicated seated wudu station needs measurements based on the user’s sitting position.
2. Basin Width and Depth
Width determines how much working space users have during washing. A narrow basin may make it difficult to position the feet or move the arms without hitting the edges.
Depth also matters. A shallow basin may allow water to splash onto the surrounding floor, whereas an unnecessarily deep basin may make water access difficult.
The best option balances usable washing space with comfortable faucet access.
3. Seating Height and Legroom
Seating plays a major role in the overall design of a wudu area. Users need a stable position that allows them to lift their feet without excessive bending or stretching.
A seating height of around 40–45 cm provides a useful starting point for many adults. The space beneath or in front of the basin should also accommodate the user’s knees and legs.
For facilities serving older adults or people with limited mobility, adjustable design considerations and supportive seating may improve accessibility.
4. Faucet Position
Faucet placement should match the basin’s dimensions and the user’s sitting position. A faucet placed too far away may require unnecessary stretching. One positioned too low may restrict hand movement.
Choose a faucet that provides enough clearance for washing without directing water outside the basin. Easy-to-operate handles also make the station more practical for children and older users.
How to Plan a Wudu Sink for Small Bathrooms
Limited bathroom space does not mean an ablution area needs to feel uncomfortable. The right layout can make a compact space functional without overcrowding it.
Consider these design approaches:
Choose a wall-mounted basin: Wall-mounted designs free up floor space and make cleaning easier. They also allow greater flexibility when planning the position of the seating area.
Use built-in seating: A fixed seat can reduce the need for separate furniture. It also helps maintain a consistent position between the user and the basin.
Select a compact design: A smaller basin with sufficient washing depth may work better than a large sink that restricts movement around the bathroom.
Plan storage carefully: Keep towels, soap, and other washing supplies within easy reach. Avoid adding bulky cabinets near the sink.
Check door clearance: Make sure the door can open fully without hitting the seating area or basin.
A compact layout works best when every feature serves a clear purpose. Adding unnecessary fixtures may reduce the space available for actual ablution.
Wudu Sink Dimensions for Commercial and Public Facilities
Public ablution areas have different requirements from residential bathrooms. Mosques, hotels, educational institutions, and commercial buildings often experience regular periods of heavy use.
Their designs need to account for user capacity, accessibility, cleaning, and water management.
Allow Enough Space Between Users
Closely positioned washing stations may create congestion, especially during prayer times. Each position needs enough room for comfortable movement and foot washing.
Partitions can provide some separation between users. However, they should not make the washing area difficult to clean or restrict access.
Consider Different User Requirements
A public facility may serve adults, children, older people, and visitors with mobility limitations. One fixed height may not suit everyone.
Accessible washing stations should receive particular attention during the planning stage. Their seating, knee clearance, faucet placement, and approach space need to match applicable accessibility requirements.
Plan for Water Drainage
Water management is another important part of commercial wudu sink design. Foot washing naturally creates splashes and runoff, especially when several people use the facility.
The floor should direct water towards suitable drains without creating standing water. Slip-resistant flooring and properly positioned drainage points also help reduce maintenance and safety concerns.
Common Measurement Mistakes to Avoid
Small measurement errors can affect the entire installation. Before finalizing the design, check these common issues:
- Measuring only the basin: The surrounding seating and movement area also need sufficient space.
- Ignoring user height: A fixed basin height may not work equally well for every user.
- Leaving insufficient knee clearance: Users may struggle to sit comfortably when the basin structure blocks their legs.
- Placing faucets too far away: Poor faucet positioning makes washing inconvenient.
- Forgetting drainage space: The layout needs enough room for proper plumbing and floor drainage.
- Overlooking maintenance access: Plumbing connections and drainage components should remain accessible for repairs.
Reviewing these details before construction helps prevent expensive adjustments after installation.
How to Measure Your Space Before Installation
Accurate measurements make it easier to select a suitable wudu basin and plan the surrounding fixtures.
Follow these steps before purchasing or installing the sink:
- Measure the available area: Record the total width, depth, and height of the installation space.
- Mark the basin position: Identify where the sink will sit and check its distance from nearby walls and fixtures.
- Measure the seating area: Include the seat height and the space needed for comfortable leg positioning.
- Check plumbing connections: Confirm the location of water supply lines and drainage outlets.
- Test user movement: Use temporary markings to understand how much room someone needs to sit, wash, and stand.
- Review the final layout: Compare the measurements with the selected sink’s installation specifications.
It is also useful to prepare a simple floor plan. This helps plumbers, contractors, and designers understand the arrangement before installation begins.
For custom bathroom projects, Kingkonree can be considered when exploring suitable solid surface basin designs and installation options.
Frequently Asked Questions
What Is the Ideal Height for a Wudu Sink?
A height of approximately 80–90 cm provides a useful starting point for many standard installations. The final measurement depends on the basin design and the intended sitting or standing position.
How Much Space Is Required for a Single Wudu Sink?
A single-user setup may need approximately 100–120 cm in width and 120–150 cm in depth. These measurements provide an initial planning reference, although compact designs may require less space.
Can a Wudu Sink Fit in a Small Bathroom?
Yes. Wall-mounted basins, built-in seating, and compact layouts help make better use of limited floor space. Proper faucet placement and sufficient legroom remain important.
What Should Be the Distance Between Two Wudu Sinks?
The spacing depends on the basin width, divider design, and expected number of users. Each station needs enough room for comfortable arm and leg movement without disturbing the person using the neighboring sink.
Are Wudu Sink Dimensions the Same for Children and Adults?
No. Children generally need lower washing positions and easier faucet access. Facilities serving different age groups may benefit from separate washing stations with suitable heights.
Final Thoughts
Choosing the right wudu sink dimensions requires attention to more than basin width and height. Seating, knee clearance, faucet placement, drainage, and available floor space all contribute to a comfortable washing area.
Start by measuring the installation area and identifying the needs of the people who will use it. A carefully planned design helps make daily ablution easier, keeps the bathroom organized, and reduces the need for costly changes after installation.